


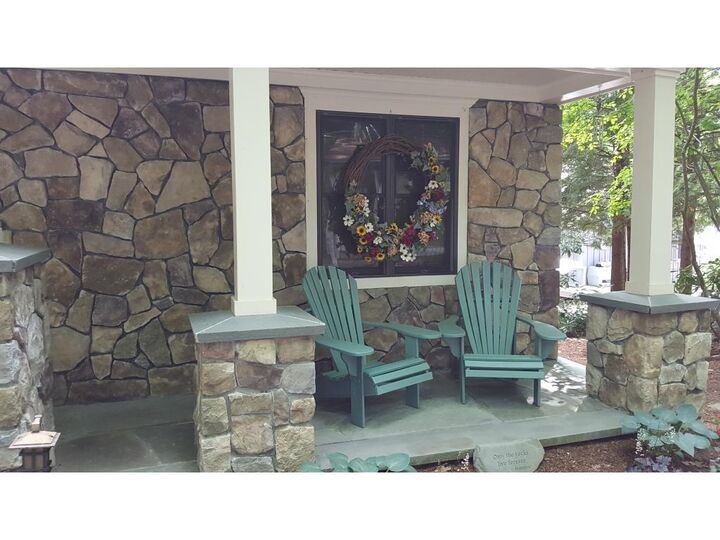
Sold
Listing Courtesy of:  PrimeMLS / Listed By: Ellen Karnan, Coldwell Banker Realty / Bought By: James Cahill, Roche Realty Group - Contact: Cell: 603-986-8556
 PrimeMLS / Listed By: Ellen Karnan, Coldwell Banker Realty / Bought By: James Cahill, Roche Realty Group - Contact: Cell: 603-986-8556
71 Oak Landing Road Moultonborough, NH 03254
Sold on 11/10/2016
$1,512,500 (USD)

Sold Date:
11/10/2016
11/10/2016
Lot Size
0.48 acres
0.48 acres
Type
Single-Family Home
Single-Family Home
Year Built
1997
1997
Style
Contemporary
Contemporary
Views
Yes
Yes
School District
Moultonborough Sau #45
Moultonborough Sau #45
County
Carroll County
Carroll County
Listed By
Ellen Karnan, Coldwell Banker Realty, Contact: Cell: 603-986-8556
Bought with
James Cahill, Roche Realty Group
James Cahill, Roche Realty Group
Source
PrimeMLS
Last checked Nov 21 2026 at 7:13 PM EST
PrimeMLS
Last checked Nov 21 2026 at 7:13 PM EST
Bathroom Details
- Full Bathrooms: 2
- 3/4 Bathroom: 1
- Half Bathroom: 1
Interior Features
- Dining Area
- Central Vacuum
- Primary Br W/ Ba
- Cathedral Ceiling(s)
- Ceiling Fan(s)
- Gas Fireplace
Lot Information
- Walking Trails
Property Features
- Fireplace: Gas Fireplace
- Foundation: Concrete
Heating and Cooling
- Hot Water
- Baseboard
- Oil
Basement Information
- Full
- Storage Space
- Finished
- Interior Stairs
Flooring
- Carpet
- Hardwood
Exterior Features
- Deck
- Patio
- Shed
- Private Dock
- Covered Porch
- Roof: Asphalt Shingle
Utility Information
- Sewer: Private, Septic Tank
- Fuel: Oil, Hot Water
School Information
- Elementary School: Moultonborough Central School
- Middle School: Moultonborough Academy
- High School: Moultonbor
Parking
- Parking Spaces 6+
- Driveway
- Auto Open
- Detached
Stories
- Two
Living Area
- 3,753 sqft
Listing Price History
Date
Event
Price
% Change
$ (+/-)
Sep 06, 2016
Listed
$1,599,000
-
-
Additional Information: Center Harbor | Cell: 603-986-8556
Disclaimer: © 2026 PrimeMLS, Inc. All rights reserved. This information is deemed reliable, but not guaranteed. The data relating to real estate displayed on this display comes in part from the IDX Program of PrimeMLS. The information being provided is for consumers’ personal, non-commercial use and may not be used for any purpose other than to identify prospective properties consumers may be interested in purchasing. Data last updated 11/21/26 11:13
 © 2026 PrimeMLS, Inc. All rights reserved. This information is deemed reliable, but not guaranteed. The data relating to real estate displayed on this display comes in part from the IDX Program of PrimeMLS. The information being provided is for consumers’ personal, non-commercial use and may not be used for any purpose other than to identify prospective properties consumers may be interested in purchasing. Data last updated 11/21/26 11:13

Description