

Sold
Listing Courtesy of:  PrimeMLS / Listed By: Christina Grover, Keller Williams Realty-Metropolitan / Bought By: Ellen O'Neil Karnan, Coldwell Banker Realty Center Harbor Nh
 PrimeMLS / Listed By: Christina Grover, Keller Williams Realty-Metropolitan / Bought By: Ellen O'Neil Karnan, Coldwell Banker Realty Center Harbor Nh
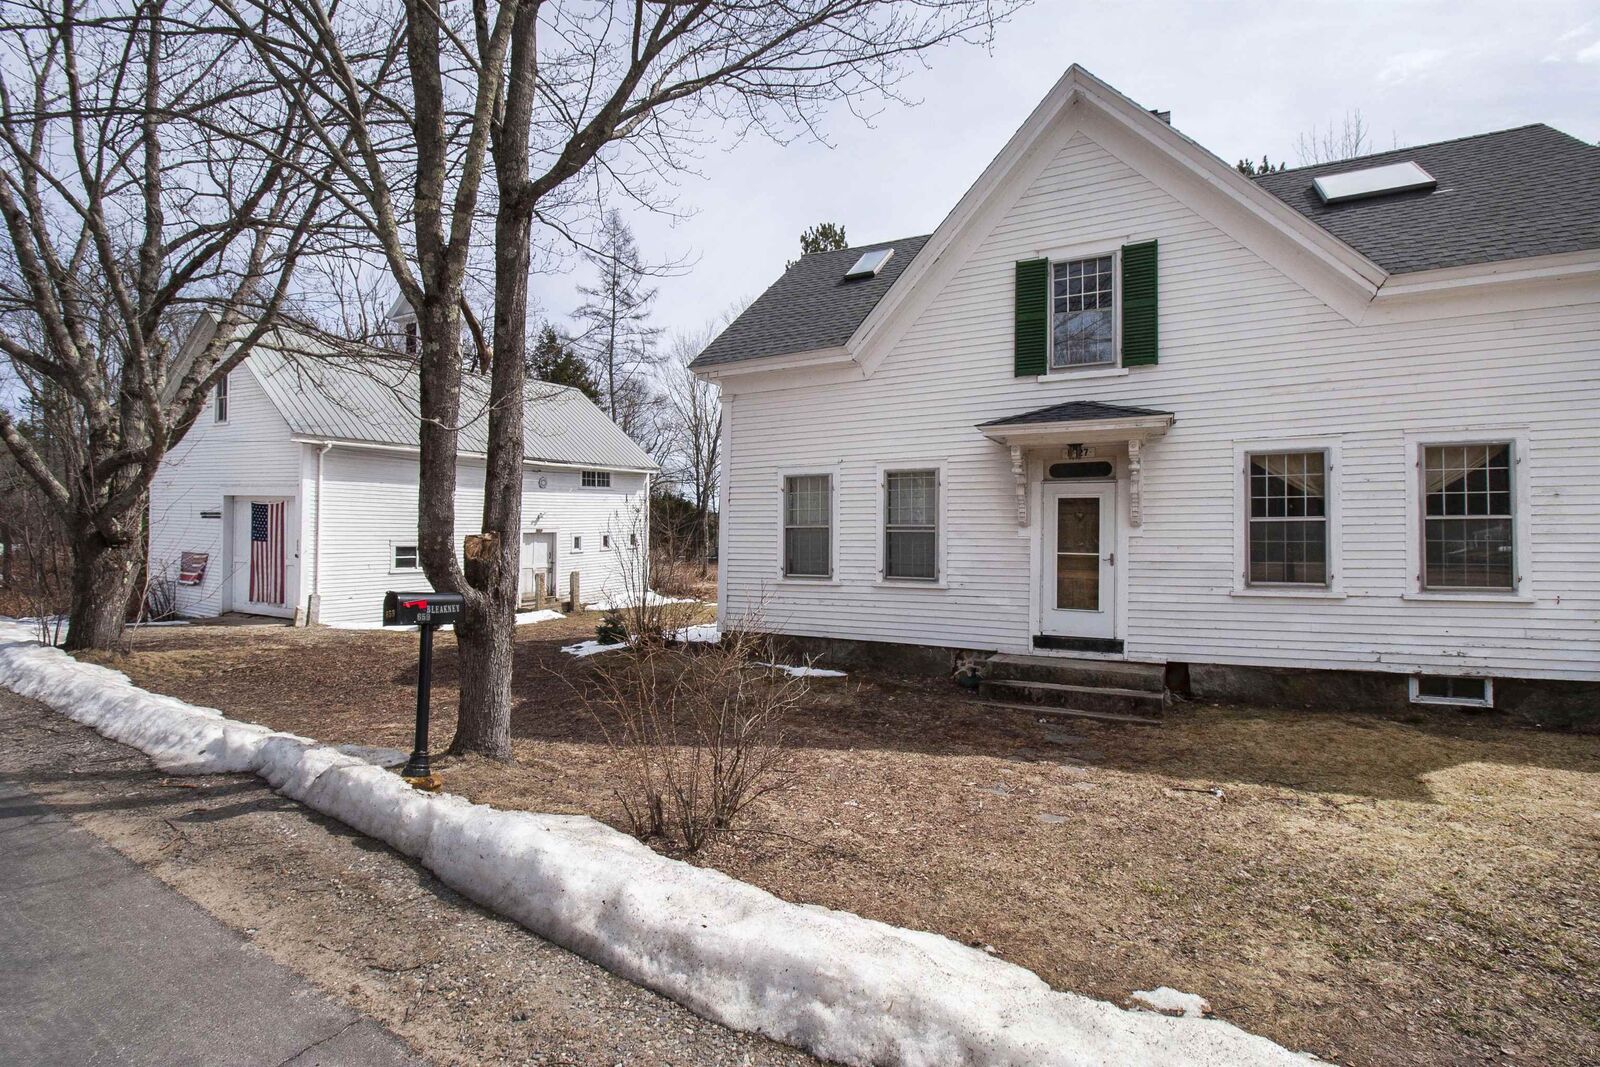
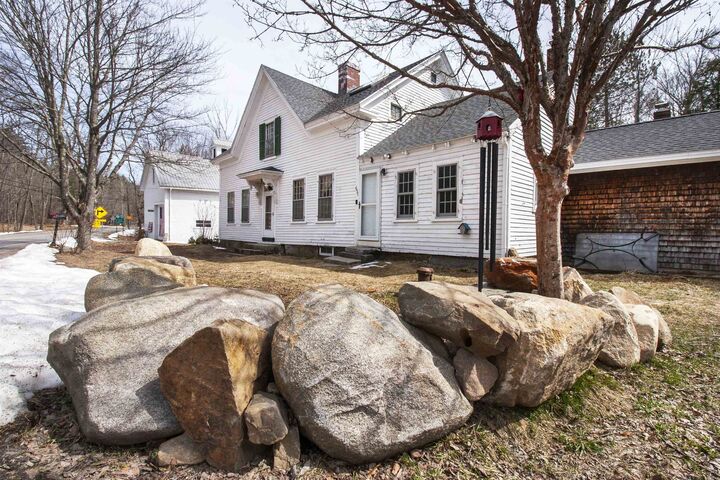
 659 North Sandwich Road Sandwich, NH 03227
Sold on 08/16/2024
$296,000 (USD)
Description
Sold Date:
08/16/2024
08/16/2024
Lot Size
0.74 acres
0.74 acres
Type
Single-Family Home
Single-Family Home
Year Built
1827
1827
Style
New Englander
New Englander
County
Carroll County
Carroll County
Listed By
Christina Grover, Keller Williams Realty-Metropolitan
Bought with
Ellen O'Neil Karnan, Coldwell Banker Realty Center Harbor Nh
Ellen O'Neil Karnan, Coldwell Banker Realty Center Harbor Nh
Source
PrimeMLS
Last checked Aug 22 2026 at 12:41 PM EDT
PrimeMLS
Last checked Aug 22 2026 at 12:41 PM EDT
Bathroom Details
- 3/4 Bathroom: 1
- Half Bathroom: 1
Interior Features
- Dining Area
- Hearth
- Natural Woodwork
- Wood Stove Insert
- Cathedral Ceiling(s)
- Attic With Hatch/Skuttle
Lot Information
- Trail/Near Trail
- Open Lot
Property Features
- Foundation: Fieldstone
Heating and Cooling
- Forced Air
- Wood Stove
- Oil
- Wood
- None
Basement Information
- Crawl Space
Flooring
- Wood
Exterior Features
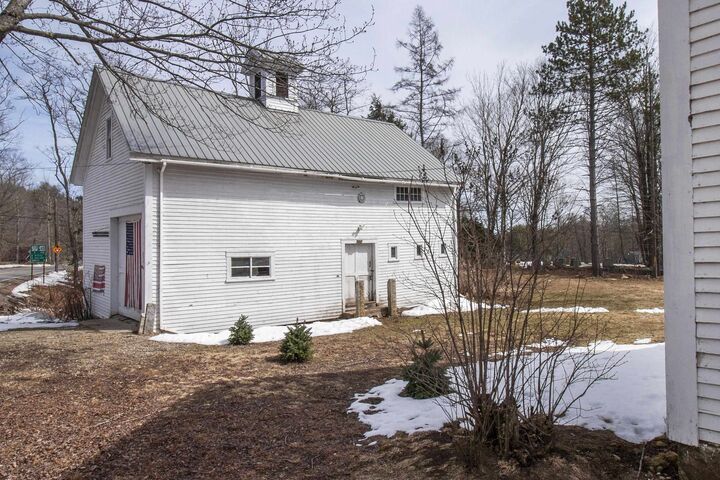
- Barn
- Covered Porch
- Roof: Architectural Shingle
Utility Information
- Utilities: Cable
- Sewer: Private Sewer
- Fuel: Oil, Wood
Stories
- 1.75
Living Area
- 2,008 sqft
Listing Price History
Date
Event
Price
% Change
$ (+/-)
Jul 01, 2024
Price Changed
$310,000
-5%
-$15,000
Jun 02, 2024
Price Changed
$325,000
-14%
-$54,900
Apr 04, 2024
Listed
$379,900
-
-
Disclaimer: © 2026 PrimeMLS, Inc. All rights reserved. This information is deemed reliable, but not guaranteed. The data relating to real estate displayed on this display comes in part from the IDX Program of PrimeMLS. The information being provided is for consumers’ personal, non-commercial use and may not be used for any purpose other than to identify prospective properties consumers may be interested in purchasing. Data last updated 8/22/26 05:41
 © 2026 PrimeMLS, Inc. All rights reserved. This information is deemed reliable, but not guaranteed. The data relating to real estate displayed on this display comes in part from the IDX Program of PrimeMLS. The information being provided is for consumers’ personal, non-commercial use and may not be used for any purpose other than to identify prospective properties consumers may be interested in purchasing. Data last updated 8/22/26 05:41

The spacious, modern kitchen boasts lofty ceilings and abundant natural light, flowing into the open dining room, ideal for hosting family gatherings. Venture onto the three-season covered porch, leading to a backyard awaiting transformation into a fully finished living space with a little TLC. Embrace warmth and coziness on chilly days with the central, wood-burning stove gracing the sitting room, while the first floor offers a generous living room, study, and a convenient 3/4 bathroom. Upstairs, discover two bedrooms adorned with expansive windows and ample storage, accompanied by an updated half bathroom, plumbed for a tub.
The primary bedroom features a spacious walk-in closet/dressing room and a skylight. Located near an abundance of trails and the Lakes region recreation, this home is surrounded by flourishing perennials. While it may require some attention to unveil its full potential, this is your chance to make it your own.
Sold as is. Subject to 3rd party approval.